

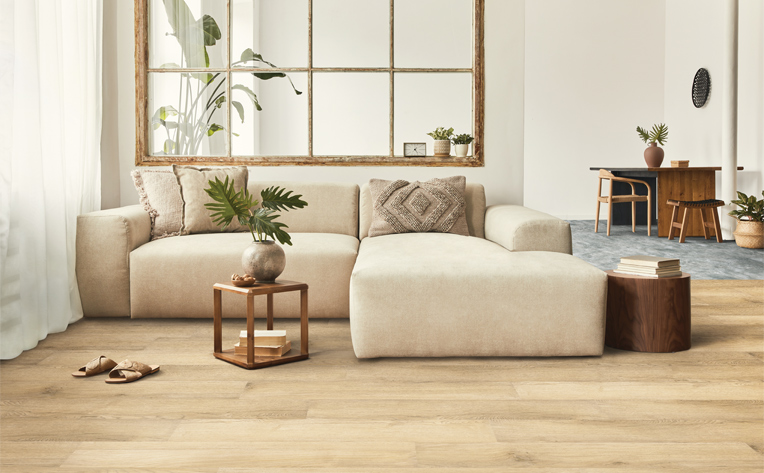
Installing new flooring is one of the most effective ways to update the look, comfort, and market value of your home. Whether you are planning to install luxury vinyl plank, solid hardwood, plush carpet, or ceramic tile, the success of your project depends heavily on accurate initial measurements. Ordering too little material causes frustrating project delays and risks mismatching dye lots, while over-ordering wastes hundreds of dollars in non-refundable supplies.
Measuring a room for new flooring is a straightforward DIY task when approached systematically. By breaking down your floor plan into basic geometric shapes, accounting for doorways and alcoves, and adding an appropriate waste factor, you can confidently calculate the exact material requirements for any room in your home.
Essential Tools for Measuring
Before pulling out your tape measure, gather a few basic tools to ensure your measurements are precise and easy to record. Having the right equipment prepared will prevent simple math errors during the process.
-
A reliable tape measure: A 25-foot locking steel tape measure is ideal for home measurement projects.
-
Grid paper and a pencil: Drawing a basic bird eye view sketch helps you organize measurements logically.
-
A basic calculator: Useful for multiplying dimensions into square feet without mental math errors.
-
A laser measure (optional): Highly helpful if you are measuring large open areas alone.
-
A painter tape roll: Useful for marking off sections in complex, L-shaped, or irregular rooms.
Step 1: Draw a Rough Floor Plan Sketch
Do not skip this step, even if your room appears to be a simple box. On a blank piece of paper, sketch an overhead view of the room you intend to floor. The drawing does not need to be drawn to scale, but it must clearly represent the overall shape of the space.
Be sure to include structural features on your sketch:
-
Main walls and interior partitions
-
Closets, alcoves, and recessed nooks
-
Doorways, entry thresholds, and hallways
-
Fireplaces, built-in cabinetry, and kitchen islands
-
Protruding pillars or HVAC floor vents
Label each wall with a letter or clear descriptor so that when you record numbers later, you know exactly which measurement corresponds to which surface.
Step 2: Measure Standard Rectangular and Square Rooms
For simple rectangular or square rooms, measuring square footage is straightforward. Measure the total length of the room from one baseboard to the opposite baseboard at the longest point. Next, measure the total width of the room from wall to wall at the widest point.
Always keep the tape measure straight and parallel to the floor. If furniture obstructs your line, measure along the wall baseboards directly.
To find the total square footage of a simple rectangular room, use this standard formula:
Length in feet multiplied by Width in feet equals Total Square Footage
For example, if your living room measures 18 feet long by 14 feet wide, the calculation is 18 times 14, resulting in 252 square feet.
If your measurements include inches, convert the inches into fractions of a foot before multiplying. Divide the number of inches by 12 to get the decimal value. For instance, 6 inches equals 0.5 feet, 3 inches equals 0.25 feet, and 9 inches equals 0.75 feet. A room measuring 12 feet 6 inches by 10 feet 3 inches converts to 12.5 feet multiplied by 10.25 feet, totaling 128.125 square feet.
Step 3: Handle Complex and L-Shaped Layouts
Most modern homes feature open-concept layouts, L-shaped corridors, or rooms with jutting closets and bay windows. Measuring these irregular spaces requires breaking the main floor plan down into smaller, manageable rectangles.
Sectioning the Space
Use painter tape on the floor or draw dashed lines on your sketch paper to divide the room into labeled sections, such as Area A, Area B, and Area C. Ensure that every square inch of walkable floor space falls within one of these sub-divided rectangles.
Calculating Individual Areas
Measure the length and width of each individual rectangle independently:
-
Area A (Main Living Space): 15 feet long by 12 feet wide = 180 square feet
-
Area B (Entryway Nook): 6 feet long by 4 feet wide = 24 square feet
-
Area C (Attached Closet): 5 feet long by 3 feet wide = 15 square feet
Summing the Total
Add the square footage of all individual sections together to determine the complete surface area of the room:
180 square feet + 24 square feet + 15 square feet = 219 total square feet
Step 4: Account for Doorways, Closets, and Obstacles
A common beginner mistake when measuring for new flooring is forgetting to account for doorways, thresholds, and fixed architectural features.
Door Jambs and Thresholds
New flooring must extend halfway under door jambs so that when the door is closed, the seam between two different flooring types remains hidden. Measure deep into door frames up to the center point of the doorway threshold. Multiply this width by the doorway depth and add it to your overall square footage.
Built-in Fixtures
For fixed items that sit directly on the subfloor, such as kitchen cabinets, bathroom vanities, or stone hearths, do not measure underneath them if the new flooring will butt up against their perimeter. Simply measure around the fixture as a cutout section on your floor plan. However, if you plan to install lightweight vanity units or freestanding appliances after the new floor is laid, measure the complete floor area continuously.
Step 5: Factor In Waste Factor Allowances
Never purchase the exact square footage calculated from your room measurements. During installation, boards must be cut to fit edges, planks can break, and natural material imperfections must be trimmed away. Purchasing extra material ensures you have enough flooring to complete the job without running short.
Add a percentage multiplier to your calculated square footage based on your room shape and chosen material type:
-
Standard Rectangular Rooms: Add 5 percent to 10 percent extra for standard plank or carpet installation.
-
Complex or Diagonal Layouts: Add 12 percent to 15 percent extra for rooms with many angles, alcoves, or diagonal tile patterns.
-
Hardwood or Natural Stone: Add 10 percent to 15 percent extra to account for natural variations, defects, and custom cutting.
To calculate your final order quantity, multiply your total square footage by the waste percentage factor. For a room totaling 300 square feet with a 10 percent waste factor, multiply 300 by 1.10, resulting in a total required order of 330 square feet.
Step 6: Convert Square Feet to Cartons or Rolls
Hardwood, luxury vinyl plank, laminate, and tile are sold in pre-packaged cartons rather than individual square feet. Sheet vinyl and carpet are typically sold in wide rolls.
Check the manufacturer packaging or product specification sheet to find out how many square feet each carton covers. Divide your total required square footage, including the waste factor, by the square footage per box.
For example, if you need 330 square feet of material and each box contains 22 square feet:
330 divided by 22 equals 15 boxes
Always round up to the next full box if your math results in a fraction. Purchasing an extra unopened box is beneficial because it allows you to keep matching replacement planks for future repairs.
Frequently Asked Questions
Should I measure from the drywall or the baseboards when sizing flooring?
Always measure wall-to-wall from the baseboards if you plan to leave the existing baseboard trim in place and install quarter-round molding over the top. If you plan to remove the baseboard trim completely before installing new flooring, measure directly from drywall to drywall to get an accurate representation of the full subfloor surface area.
How do I calculate flooring for a room with angled or diagonal walls?
For rooms with angled walls, treat the diagonal space as a complete square or rectangle on your initial floor plan. Calculate the square footage for that full rectangular boundary, and then divide the rectangular portion containing the angle in half. This ensures you buy enough material to handle angled cuts along the room perimeter.
What waste factor percentage should I use for herringbone or chevron flooring patterns?
Intricate installation patterns like herringbone, chevron, or parquet generate significantly more cut waste than standard parallel plank layouts. For these specialized installation patterns, add a 15 percent to 20 percent waste factor to your baseline room square footage calculation.
How do I measure stairs for new carpet or vinyl installation?
To measure stairs, calculate the length of one complete step by adding the tread depth, the riser height, and the nose overhang together. Multiply that sum by the width of the stair tread to get the square footage of a single step. Multiply that result by the total number of stairs in the flight, and add a 10 percent to 15 percent waste factor.
Is a laser measure better than a traditional steel tape measure for room sizing?
A laser measure offers exceptional speed and accuracy, making it ideal for measuring long distances or working alone in large open-concept spaces. However, a traditional steel tape measure is still necessary for measuring small alcoves, door jamb depths, and tight corners where setting up a laser target can be difficult.
How do I account for expansion gaps when calculating flooring orders?
Most floating floors, such as luxury vinyl plank and laminate, require a 1/4-inch to 3/8-inch expansion gap around the entire perimeter of the room. You do not need to subtract this gap from your purchasing calculations. Measuring to the wall baseboard naturally provides a tiny safety buffer that compensates for perimeter expansion gaps while keeping your math simple.
Why do flooring manufacturers sell materials by the carton rather than exact square footage?
Flooring manufacturers package products in standardized carton sizes to protect planks during shipping, optimize warehouse storage, and streamline retail distribution. Because boxes cannot be opened and sold as partial units, buyers must always round up their calculations to purchase full sealed cartons.
